



What Is Hardness Of a Material?
Hardness describes resistance to localized deformation, such as indentation or scratching; it is not toughness. Indentation, scratch, and rebound methods measure different responses. Common methods include Rockwell, Brinell, Vickers, Mohs scratch testing, and Shore durometer testing. Always identify the method and scale.
Contents
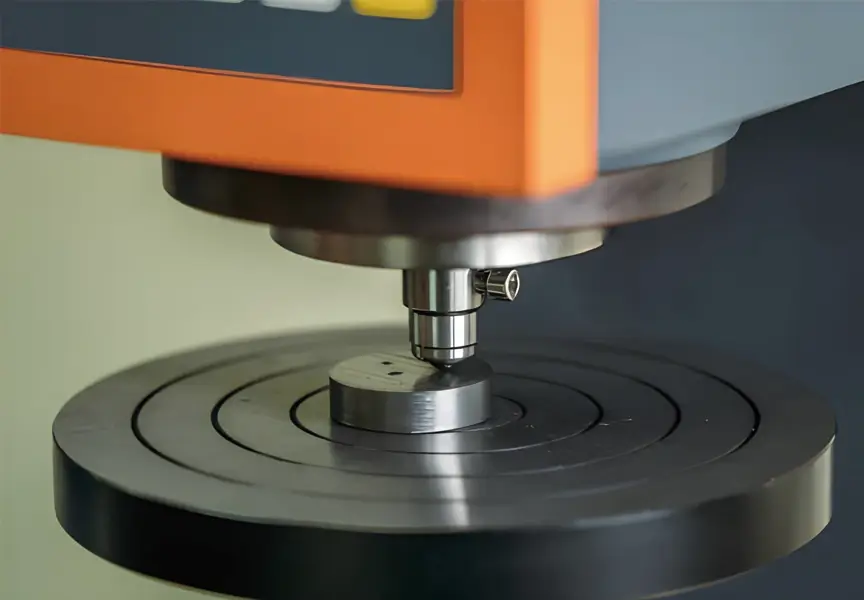
Define Hardness of The Material
Hardness vs. Strength vs. Toughness
Hardness measures resistance to localized deformation. Material strength is expressed as stress, such as yield or tensile strength, rather than the total load a component can carry; load capacity also depends on geometry.
Toughness is the ability to absorb energy and deform without fracturing. It just means a material like glass is very hard but has low toughness because it shatters easily.
The Importance in Engineering
Hardness is useful in material selection and quality control, but it does not by itself predict wear life or guarantee component safety. Assess durability using the material, loading, wear mechanism, and service environment, supported by application-relevant tests.
The Fundamental Types of Hardness
Common approaches assess indentation hardness, scratch hardness, or rebound hardness. Each describes a response measured by a particular test method.
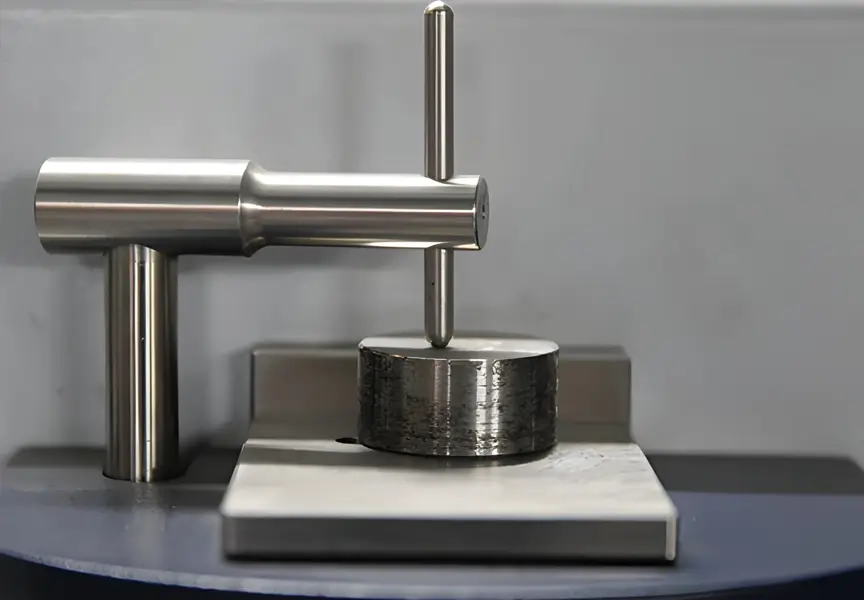
Indentation Hardness
Indentation hardness measures resistance to localized permanent deformation under an indenter. The test method specifies the indenter, force sequence, and loading and dwell conditions.
Scratch Hardness
Scratch hardness describes resistance to surface deformation caused by a moving stylus under specified conditions. It is distinct from the coefficient of friction and does not directly specify a general wear rate.
Rebound Hardness
Rebound hardness assesses the response to a defined impact. The measured quantity depends on the method: Leeb uses rebound and impact velocities, so rebound hardness must not be described universally as bounce height or energy absorption.
Primary Hardness Testing Methods
There is no single hardness unit like a meter or a gram. Instead, you use different scales based on the specific Vickers hardness test or Rockwell method.
Rockwell Hardness Test
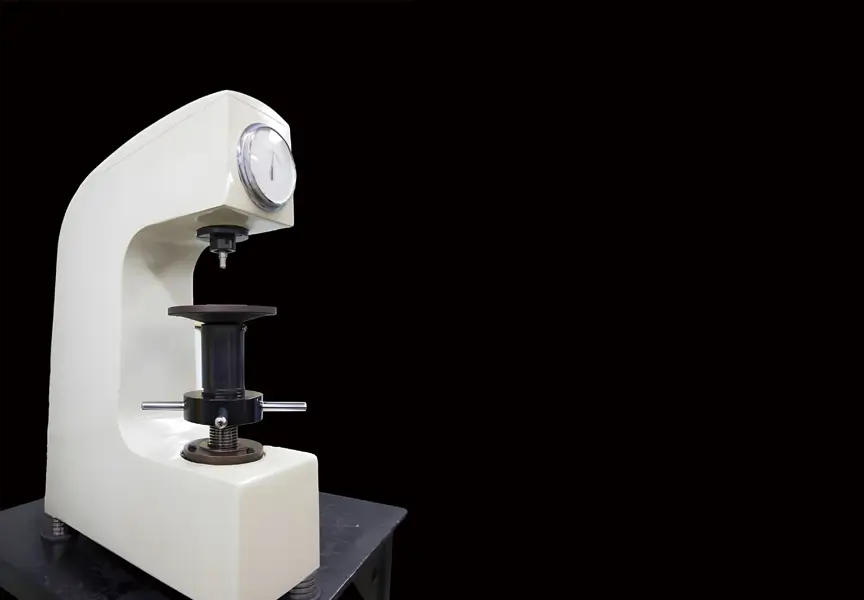
Rockwell testing measures the permanent increase in indentation depth after the additional test force is removed while the preliminary force remains. Select the indenter and force for the required scale. Metals and plastics use different applicable methods; do not apply HRA, HRB, or HRC indiscriminately to plastics.
Brinell Hardness Test
Modern standardized Brinell testing uses a tungsten-carbide composite ball. For coarse materials such as castings, a larger indentation can sample more of the microstructure. Ball diameters include 1, 2.5, 5, and 10 mm; select diameter and force for the specimen and method.
Vickers Hardness Test
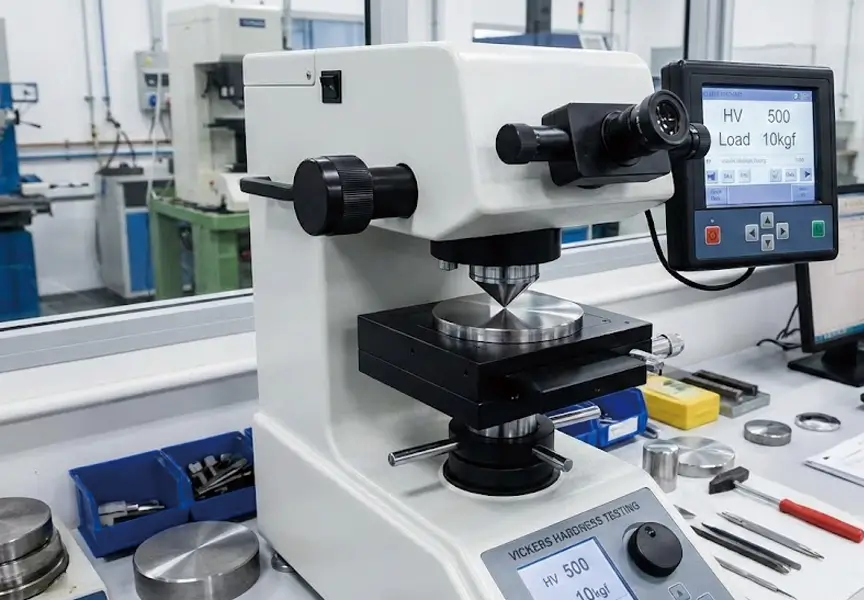
The Vickers method uses a diamond pyramid with an angle of 136° between opposite faces. It covers a broad hardness range when specimen preparation, thickness, and test force are appropriate. Report the result using HV together with the required test-force designation.
Measure both indentation diagonals optically and use their mean with the test force to calculate HV. Choose suitable specimen preparation and test conditions; Vickers is widely applicable but not a universal substitute for every hardness method.
Knoop Hardness Test
The Knoop test produces an elongated, shallow indentation and can be useful for thin layers and brittle materials. Select the force and specimen preparation carefully, and consider substrate effects when testing coatings. It is not restricted to cases where Vickers testing is impossible.
Mohs Scale of Hardness
This is a qualitative 1-10 ranking. Originally, it helped geologists identify minerals. Diamond sits at 10, while Talc sits at 1. Note that you want to always remember this scale measures scratch resistance, not indentation.
Leeb Rebound and Shore Scleroscope
Leeb testing derives hardness from the ratio of rebound to impact velocity and can be useful for suitable large metal parts. Follow the requirements for mass, support, surface, and impact direction. Shore scleroscope rebound testing is distinct from Shore durometer indentation testing for rubber and plastics.
Material Hardness Chart
A hardness chart must identify the test scale and material condition. Conversions between Rockwell and Vickers values are approximate and apply only within the material groups and ranges covered by the conversion reference. Mohs rankings are not a general conversion route to indentation hardness.
| Material category | Common test methods | Selection and reporting notes |
|---|---|---|
| Cemented carbide | Rockwell A (HRA) or Vickers (HV) | Use the specified grade, test force and method; do not substitute a steel conversion table. |
| Hardened steel | Rockwell C (HRC) or Vickers (HV) | Select the scale for the hardness range, specimen thickness and surface condition. |
| Case-hardened steel | Vickers hardness profile; suitable Rockwell scale when permitted | Distinguish surface, case and core hardness; choose the force for the layer being measured. |
| Soft steel, copper and aluminium alloys | Brinell (HBW), Rockwell B (HRB) or Vickers (HV), as specified | Identify the alloy and condition; check scale limits, thickness and indentation spacing. |
| Minerals | Mohs scratch ranking | This ranks scratch resistance and is not a general conversion to indentation hardness. |
References: Struers hardness testing ASTM E140 conversion limitations
Struers Vickers testing Struers Brinell testing USGS Mohs scale
What factors impact material hardness?
Microstructure and Grain Size
In many polycrystalline metals, grain refinement increases yield strength and often hardness within the applicable Hall-Petch regime. Grain boundaries impede dislocation motion. This relationship is not universal, and smaller grains alone do not guarantee uniform hardness.
Chemical Composition
Alloying can change hardness by altering resistance to dislocation motion and the resulting microstructure. Solid-solution and particle strengthening are possible mechanisms. The outcome depends on composition and processing; adding an alloying element does not automatically increase hardness.
Heat Treatment Processes
For suitable steels, austenitizing followed by sufficiently rapid quenching can produce martensite. Tempering then adjusts the hardness and toughness balance. This is not a universal hardening mechanism for all metals.
Annealing can soften suitable materials and relieve stresses, but the heating and cooling cycle depends on the alloy and objective. It is not automatically the next step after quenching and tempering.
Work Hardening
Plastic cold working can increase hardness in many metals as dislocations multiply and impede one another. Elastic bending alone does not produce this work-hardening effect. The final hardness depends on the deformation and thermal history.
Surface Hardening Techniques
When a component needs a hard surface and a tough core, an appropriate surface-hardening process may be useful. Select it for the steel grade, required case properties, and service conditions. The following sections describe examples of surface treatments.
Carburizing and Nitriding
Carburizing and nitriding are common case-hardening processes for suitable steels. Carburizing introduces carbon into the surface; nitriding introduces nitrogen. Their temperatures, material requirements, and subsequent processing differ, so they should not be treated as the same heat-treatment cycle.
Carburized steel is normally subsequently hardened by quenching and tempered as specified. Conventional nitriding forms a hard case through nitrogen diffusion and nitride formation and does not require a subsequent hardening quench. Do not prescribe the same post-treatment for both processes.
Hard Anodizing
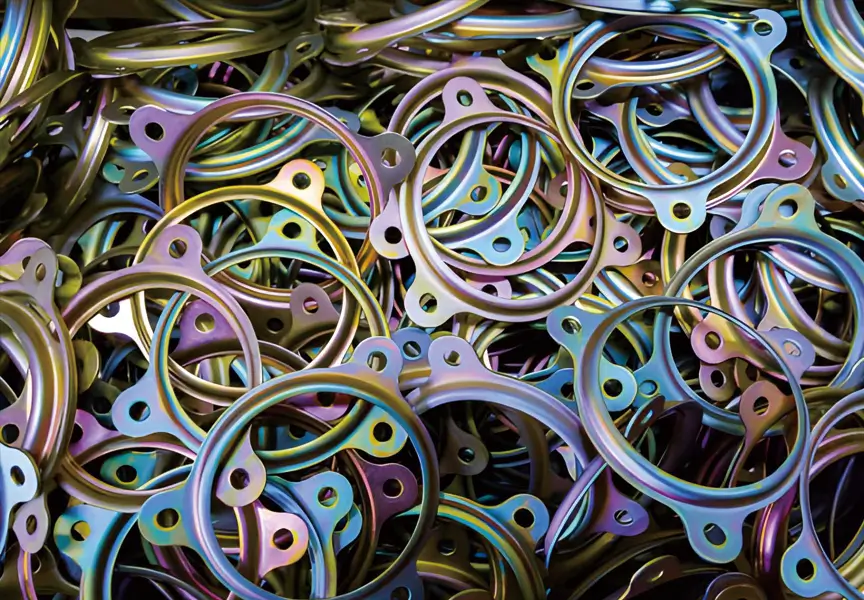
Hard anodizing forms an oxide layer on suitable aluminium alloys. Measure its thickness using a suitable thickness method, such as eddy-current measurement or a prepared cross-section. Microhardness testing evaluates hardness, not coating thickness; assess wear performance separately against the specification.
Because the last thing you want to do is install a part that loses its protective shell after only a few weeks of friction.
Limitations and Considerations in Testing
Sample Thickness and Surface Finish
Use a specimen thickness and test force appropriate to the method. A thin specimen or coating can be influenced by its support or substrate before the indenter physically reaches it. For Vickers testing, prepare a surface that permits reliable measurement of both indentation diagonals.
Scale Conversion Challenges
You will find a material hardness chart that converts Rockwell to Vickers. Just make sure you use these with caution. Conversions are often estimates. There is no way to know the exact value without performing the specific test required for that material.
Environmental Impact
Temperature can affect hardness measurements. Follow and report the conditions required by the chosen test method. If hot-hardness data are needed, use a suitable elevated-temperature procedure with controlled specimen and indenter conditions rather than simply testing a hot part by a room-temperature procedure.
Conclusion
Hardness describes a material response measured under specified test conditions. Record the method and conditions when comparing results. Use hardness alongside other relevant properties and service requirements when selecting a material; a hardness chart alone cannot identify a perfect choice.
FAQs
What does hardness mean in materials?
Hardness indicates resistance to localized indentation or scratching under a specified test. It does not by itself measure toughness or resistance to fracture.
What does 70 shore hardness mean?
A value of 70 is incomplete without the Shore scale. For example, 70 Shore A and 70 Shore D refer to different tests and cannot be treated as the same hardness. Specify the scale and test conditions instead of assigning a generic rubber-like feel.
For steel with a hardness of 50 HRC, what cutting tools should I use?
For steel at 50 HRC, choose tooling qualified for the steel grade, operation, and machine setup. If considering the sundi S650 endmill, confirm its application range and cutting data with the supplier. Carbide endmills are not interchangeable; grade, coating, edge geometry, rigidity, and operating conditions determine the result.
How to calculate material hardness?
There is no universal hardness formula. Vickers uses test force and measured indentation diagonals; Rockwell uses a depth difference. Calculate and report hardness according to the selected method and scale, rather than dividing weight by a generic hole size.