 Skip to content
STANDARD CARBIDE BALL NOSE END MILLS
Carbide Ball Nose End Mills
Ball nose end mills for 3D contouring, mould and die work, and surface finishing. Choose by workpiece material and hardness, ball radius, flute count and reach.
Choose the series from the material and hardness, then check the geometry against the actual operation.
- Workpiece material / HRC
- Operation
- Ball radius
- Reach
- Machine / holder

3D contour paths
Mould and die features
Curved profiles and radii
Surface-finishing operations
Ball Nose Selection Points
Start With the Workpiece
Use the listed series as a starting point for the workpiece material and hardness.
Set Ball Radius and Reach
Match the ball radius and reach to the feature the tool needs to access.

Choose the Tool Form
Compare the available flute count and listed standard, long-reach, rib or micro form.
Share the Application Details
Include the material and HRC, operation, ball radius, reach and machine or holder details with the enquiry.
Ball Nose End Mill Series and Specifications
Choose the series by workpiece material and hardness. Then compare available diameter, ball radius, flute count and reach in the carbide end mill catalogue.
How Ball Nose End Mills Are Ground and Checked
BALL NOSE TOOL PREPARATION
From series choice to ball nose geometry
The series table sets the starting point. Ball radius, flute count and reach define the tool form for the part.
Set the tool form
Match the listed series with the workpiece material and hardness, then specify ball radius, flute count and reach.
Grind the cutting form
The ball nose profile, flutes and cutting edges follow the specified tool form.
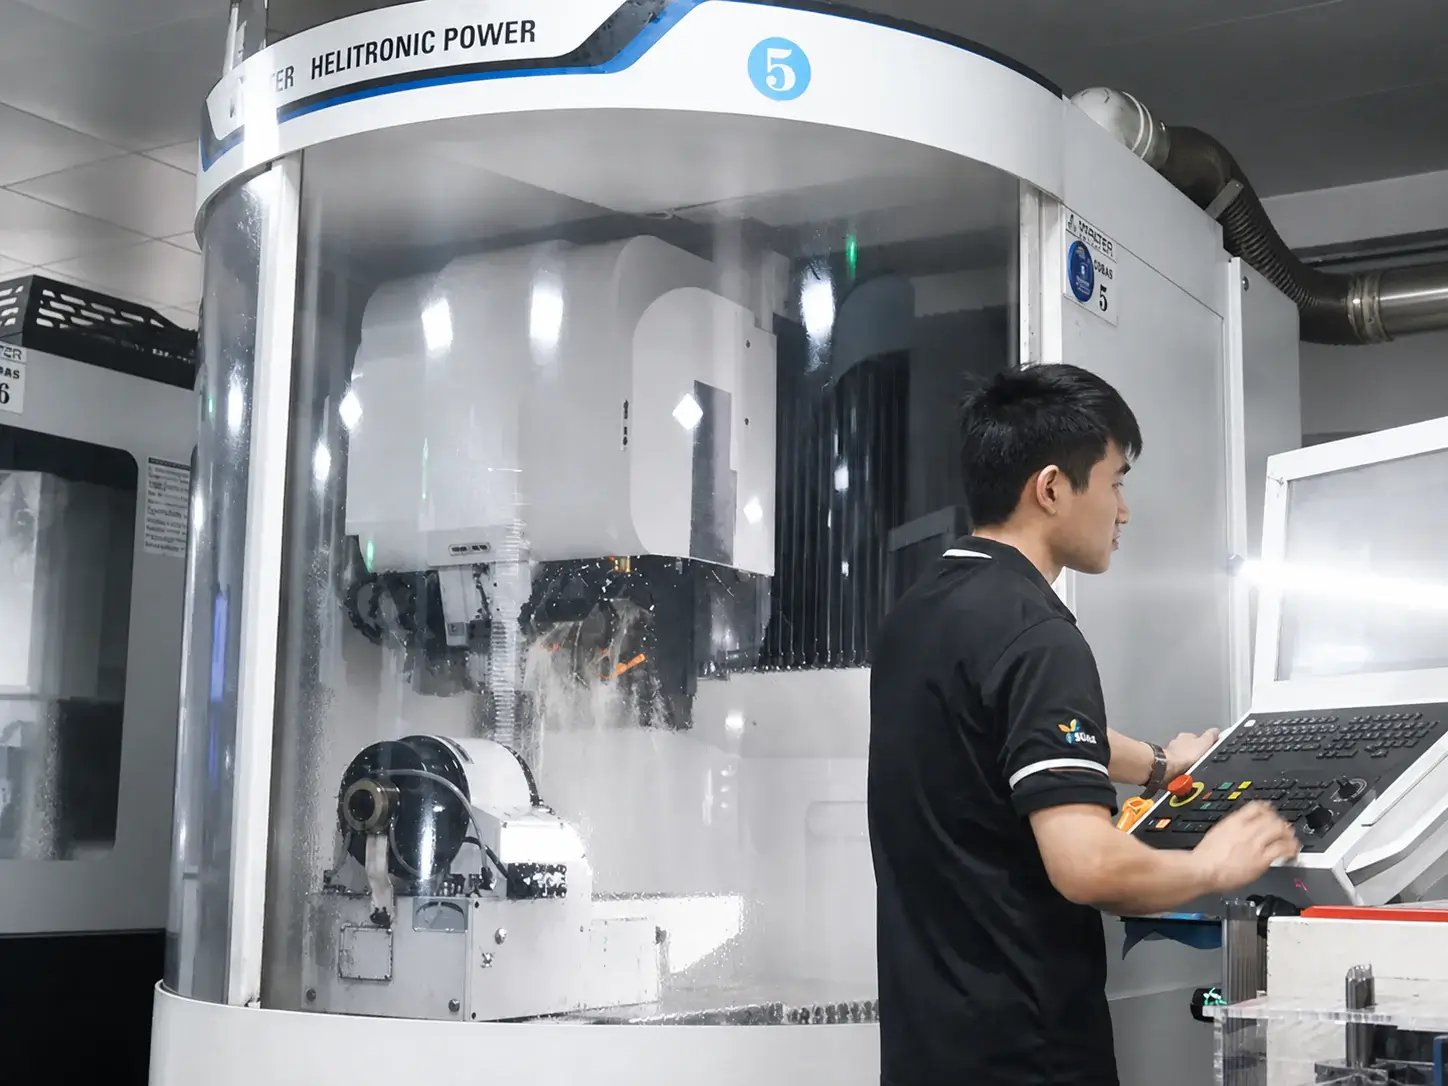
Ball profile and cutting-edge grinding
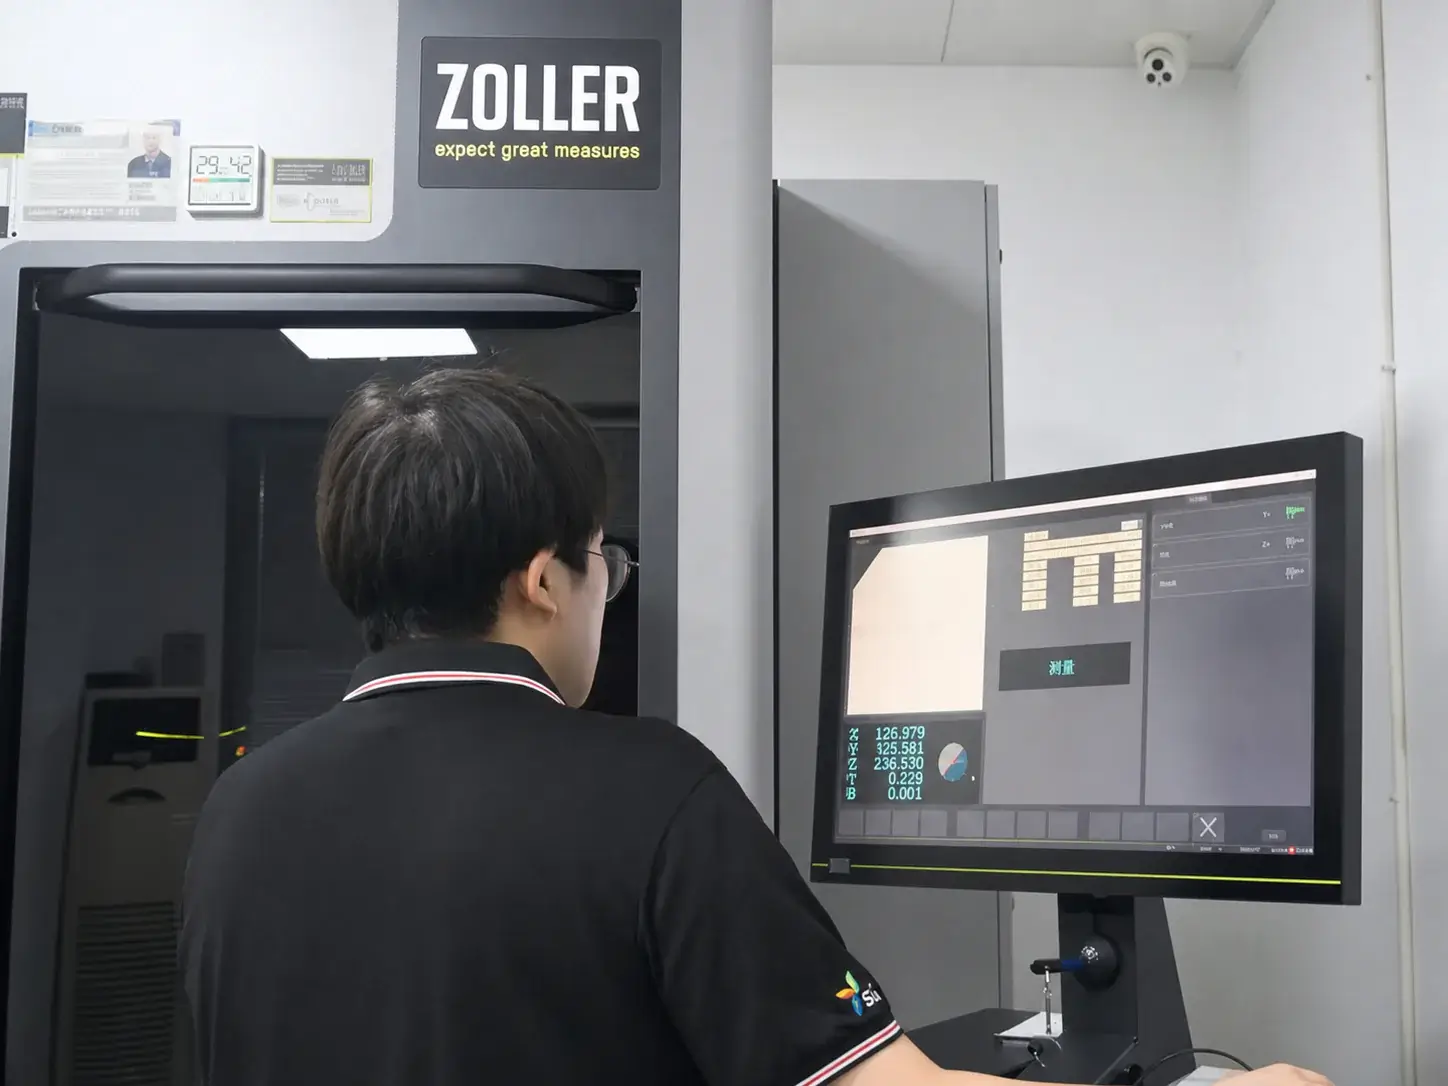
Dimensional and geometry checking
DIMENSION CHECKING
Check the features specified for the tool
The check focuses on the dimensions that define the requested tool: ball radius, diameter and reach.
Compare the specified geometry
Check ball radius, diameter, reach and flute geometry against the tool specification.
Use the specification for acceptance
For a defined requirement, use the drawing or requested dimensions to confirm what needs to be checked.
Wuxi Sundi Precision Tools Co.,LTD
- +86 18168312921
- +86 18168312921
- +86 18951588639
- info@sundicuttingtools.com
Share the workpiece material and HRC, operation, ball radius, required reach, and machine or holder details. These details help us route your request to the appropriate ball nose series or application review.