


Project Overview
| Component | Hydraulic piston pump |
|---|---|
| Operation | Piston bore machining |
| Workpiece material | FX1008-50 |
| Machine | Machining center from other top brands |
| Spindle interface | HSK-A63 |
| Coolant | Emulsion |
| Tool life requirement | 50 components / 450 bores |
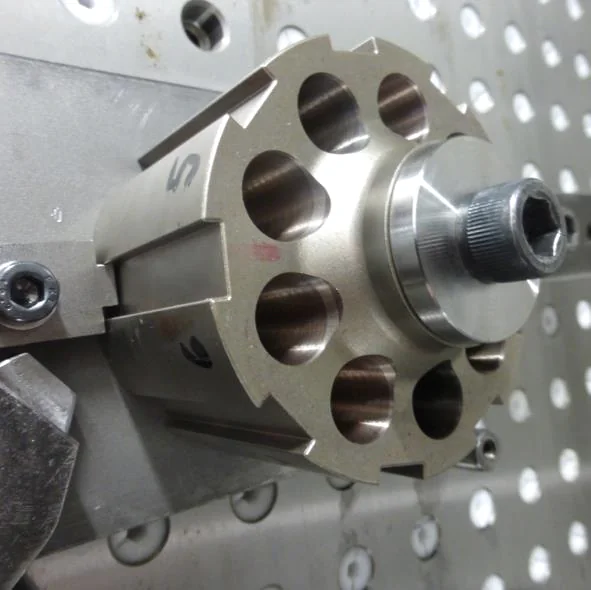
Machining Requirements
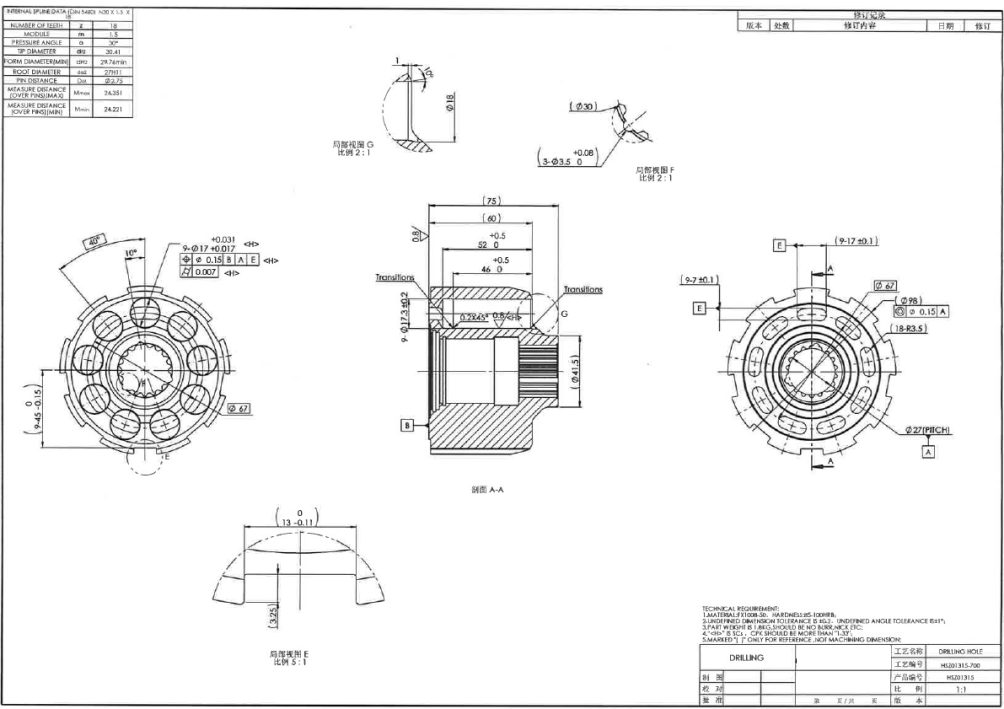
The project required a tooling replacement for piston bore machining. The supplied component drawing specifies nine nominal Ø17 mm bores with upper and lower deviations of +0.031 mm and +0.017 mm.
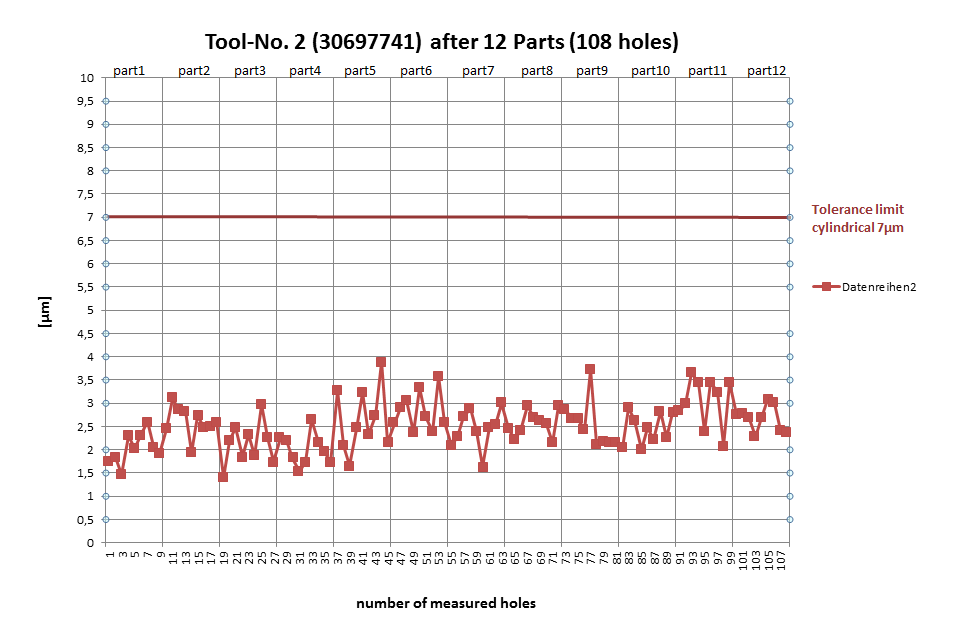
The inspection charts identify limits of 7 µm for cylindricity and Ra 0.8 µm for surface roughness. The target tool life was 50 components, corresponding to 450 bores.
The Tooling Solution
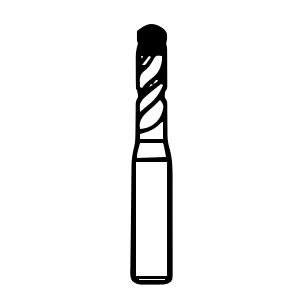
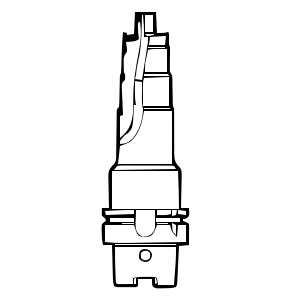
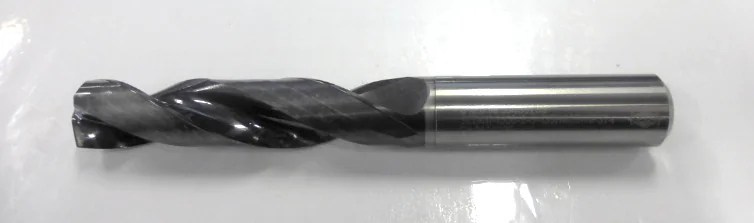
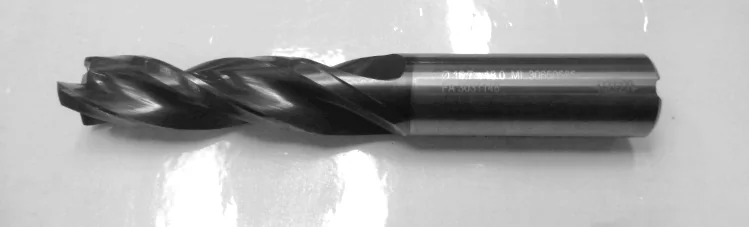
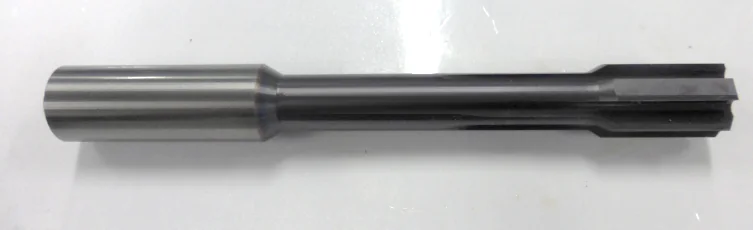
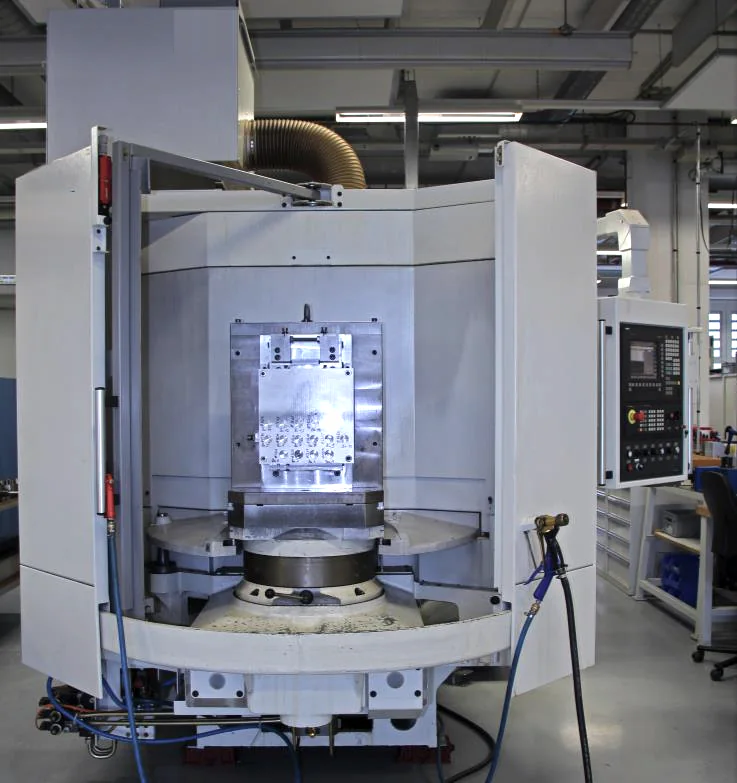
The report describes a complete tooling replacement, with a solid carbide reamer replacing a guide-pad tool from other top brands. The photographs below show the supplied tooling set.
The report records that the first component passed inspection and that bore diameter data remained stable during the test.
Recorded Machining Parameters
| Material designation | FX1008-50 |
|---|---|
| Nominal diameter | 17 mm |
| Number of teeth, z | 6 |
| Cutting speed, vc | 160 m/min |
| Spindle speed, n | 2,997 rpm |
| Feed rate, vf | 2,158 mm/min |
| Recorded machining depth | 47 mm |
| Pre-machined diameter | 16.7 mm |
Inspection Results
Cylindricity
Surface Roughness
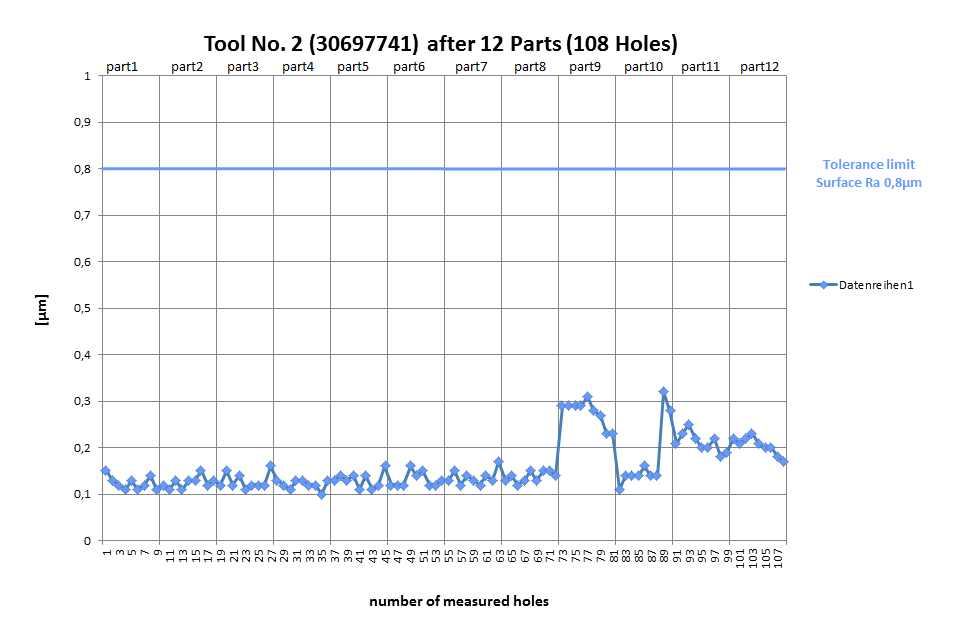
The supplied charts show 108 measured holes across 12 components. The plotted cylindricity values remain below the marked 7 µm limit, and the plotted surface roughness values remain below the marked Ra 0.8 µm limit.
These charts document the supplied measurement sample. They are separate from the report’s 50-component tool-life result and do not present measurements for every bore in that run.
Reported Application Outcome
Target Tool Life Achieved
The report records 50 components for the supplied solution, meeting the stated 50-component / 450-bore requirement.
Tool Replacement Accepted
The report states that the customer was satisfied with tool life and continued using the supplied tools.
Adoption of Related Tools
At the time of the report, the customer had switched tools of the same type to Sundi and planned for Sundi to design and manufacture new tooling solutions.